
Visualizer Agent
Hugo, your AI visualizer
“I model your plans in SketchUp and turn your 3D screenshots into photorealistic renders.”
You send him a screenshot of your 3D model: he sends back a photorealistic AI render where your openings, your dimensions and your materials stay yours. Only have a 2D plan? He starts by modeling it in SketchUp.
€500 excl. VAT, installed at your place, in your name
After that, the career plan (maintenance of your team and the SKELVIA app): €49 excl. VAT per month for the whole firm, whatever the number of employees.
For architects and interior designers, solo or as a firm.


Hugo
online
Today
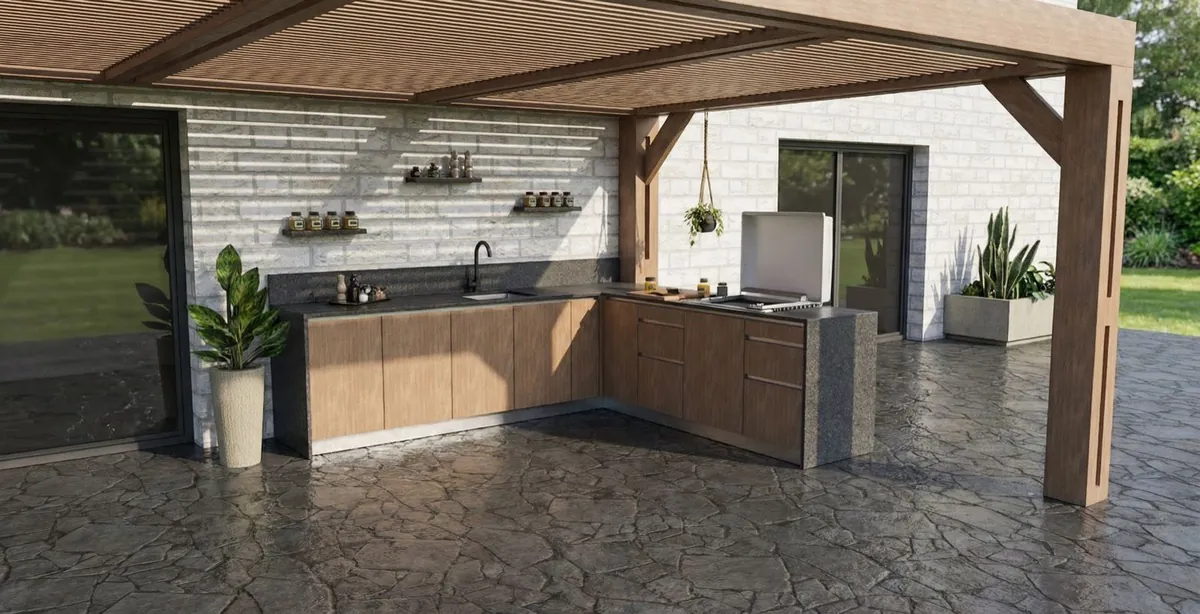 Here it is, in the sun, with the garden around it. The geometry hasn't moved.11:01
Real use cases
What Hugo can do for you
The facade with sixty openings
Every opening stays in place, at its size, floor by floor. The neighborhood, the trees and the passersby are added around it, without touching the building.
Three moods, one 3D model
Sun, rain or snow: the geometry doesn't move a pixel. Your client picks the mood, and you didn't remodel a thing.
The exact supplier reference
Your client approved a specific finish from the supplier. That's the one, grain and all, that goes on the furniture.
Portfolio
Drag the slider, compare.
On the left, the screenshot from your 3D software. On the right, what Hugo makes of it. Same framing, same openings, same furniture.
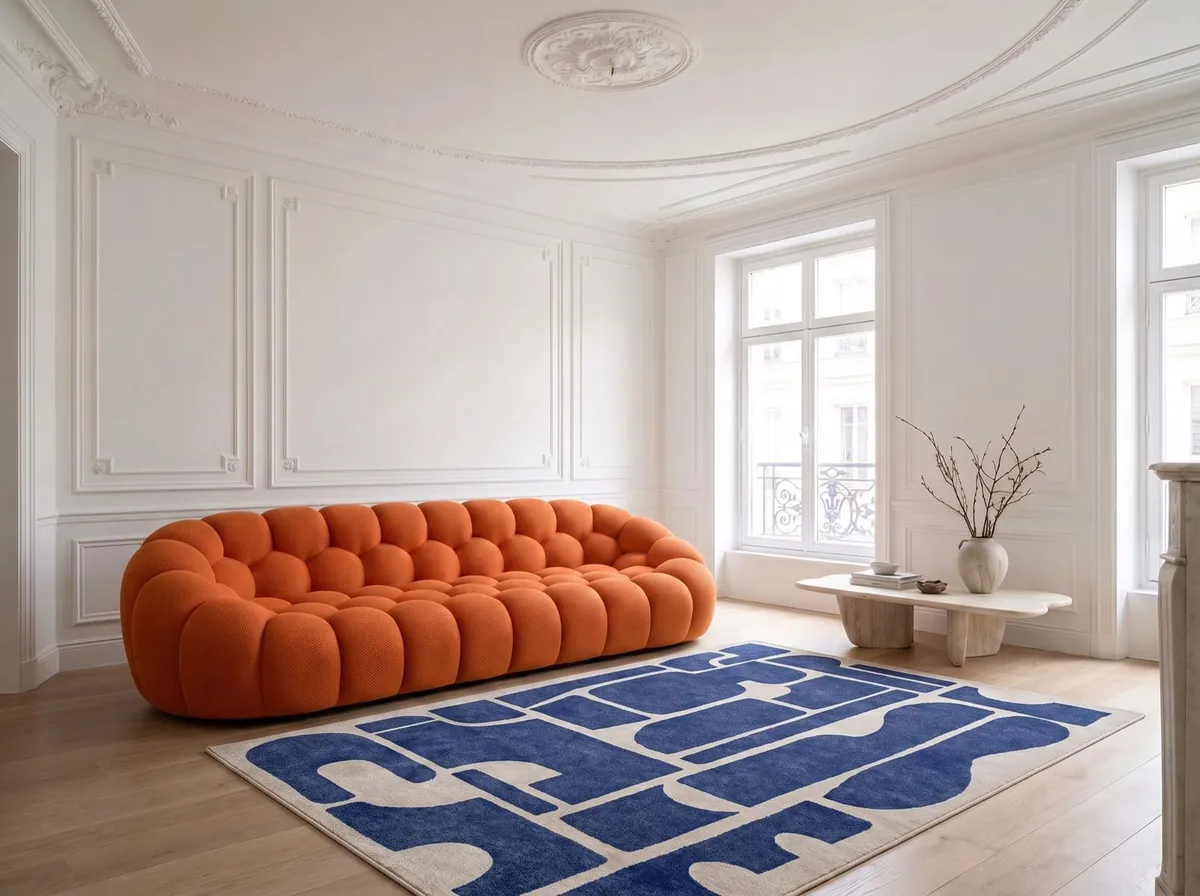
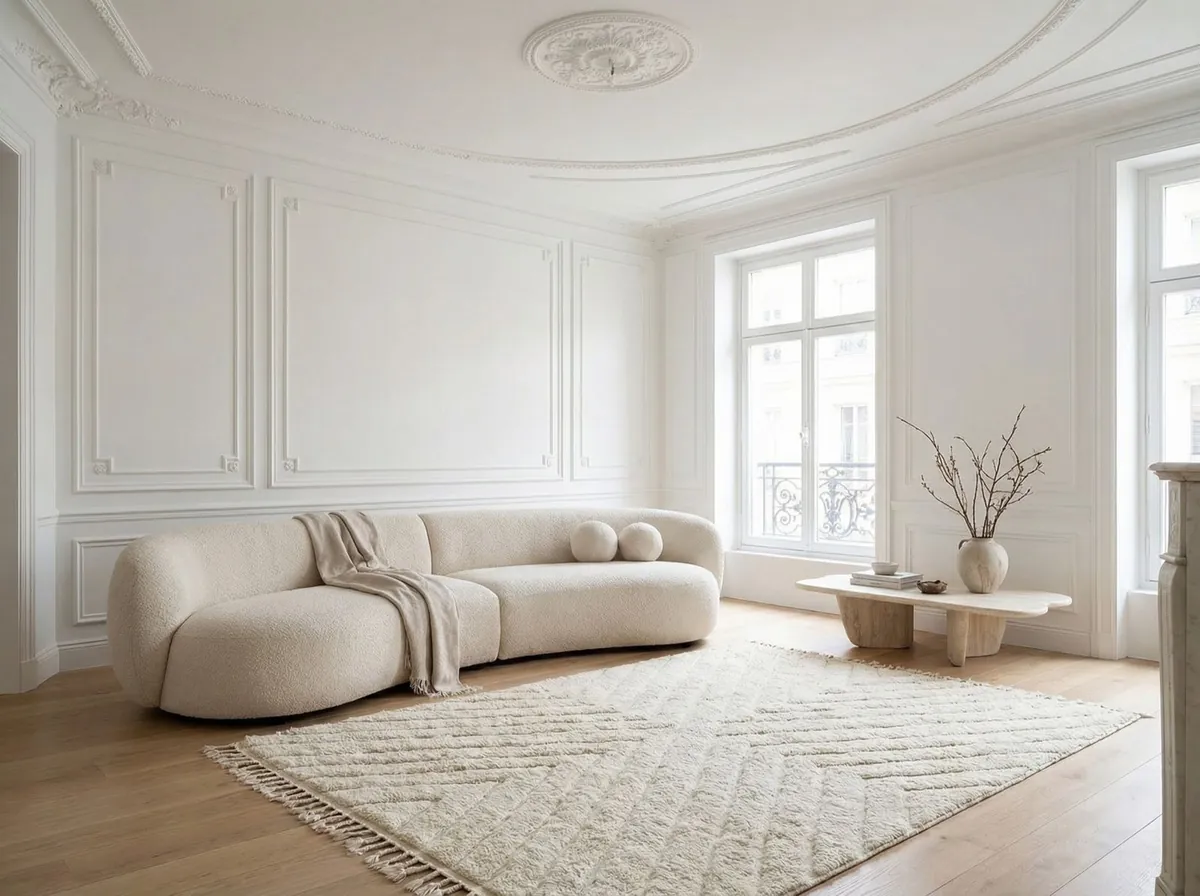 The original living roomThe result
A living room with the exact sofa
The rug and the sofa swapped for their exact models, everything else stays put.
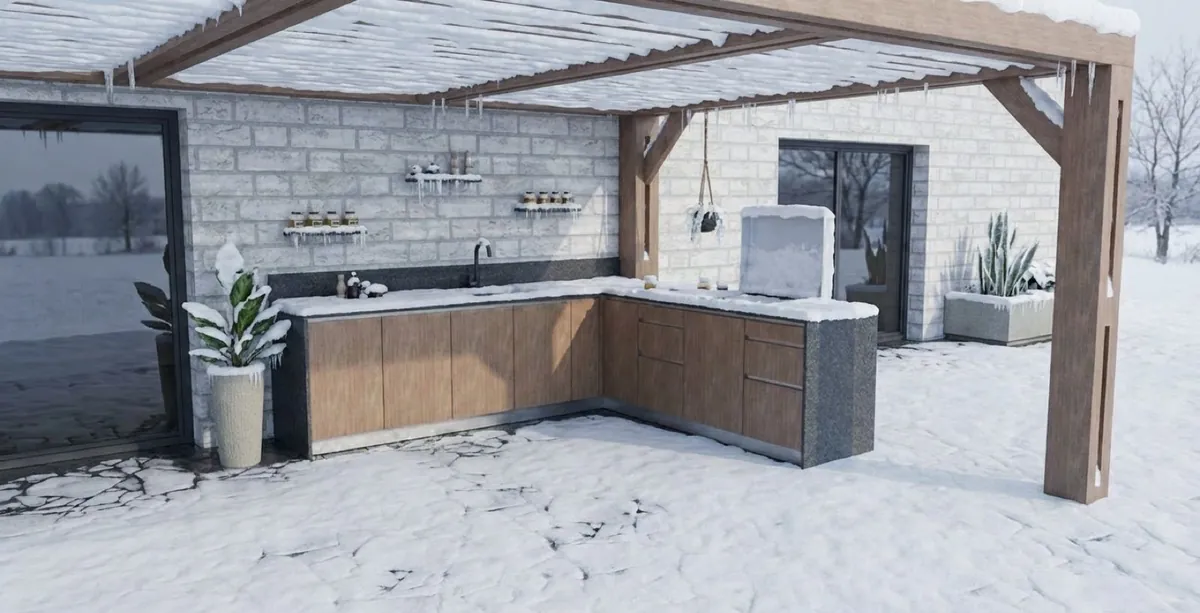 In the sunIn the snow
The same exterior in the snow
One 3D model, several seasons: the geometry doesn't move.
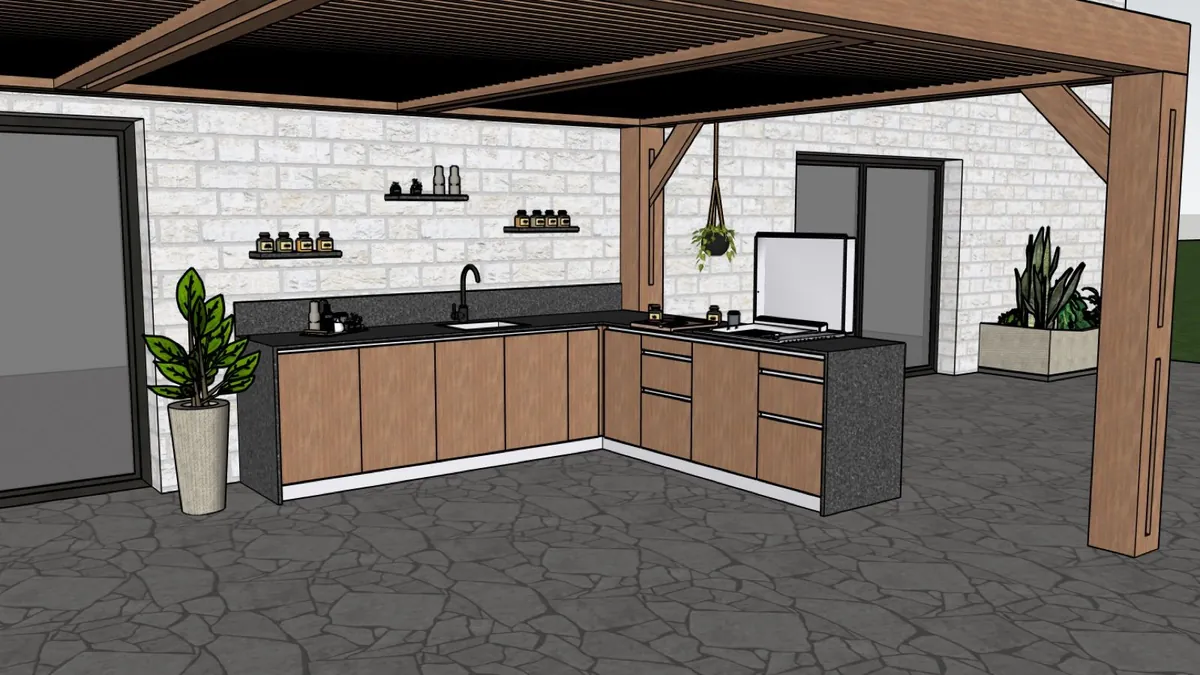 The 3D modelIn the sun
An exterior in the sun
The neighboring buildings and the real vegetation stay true to the site.

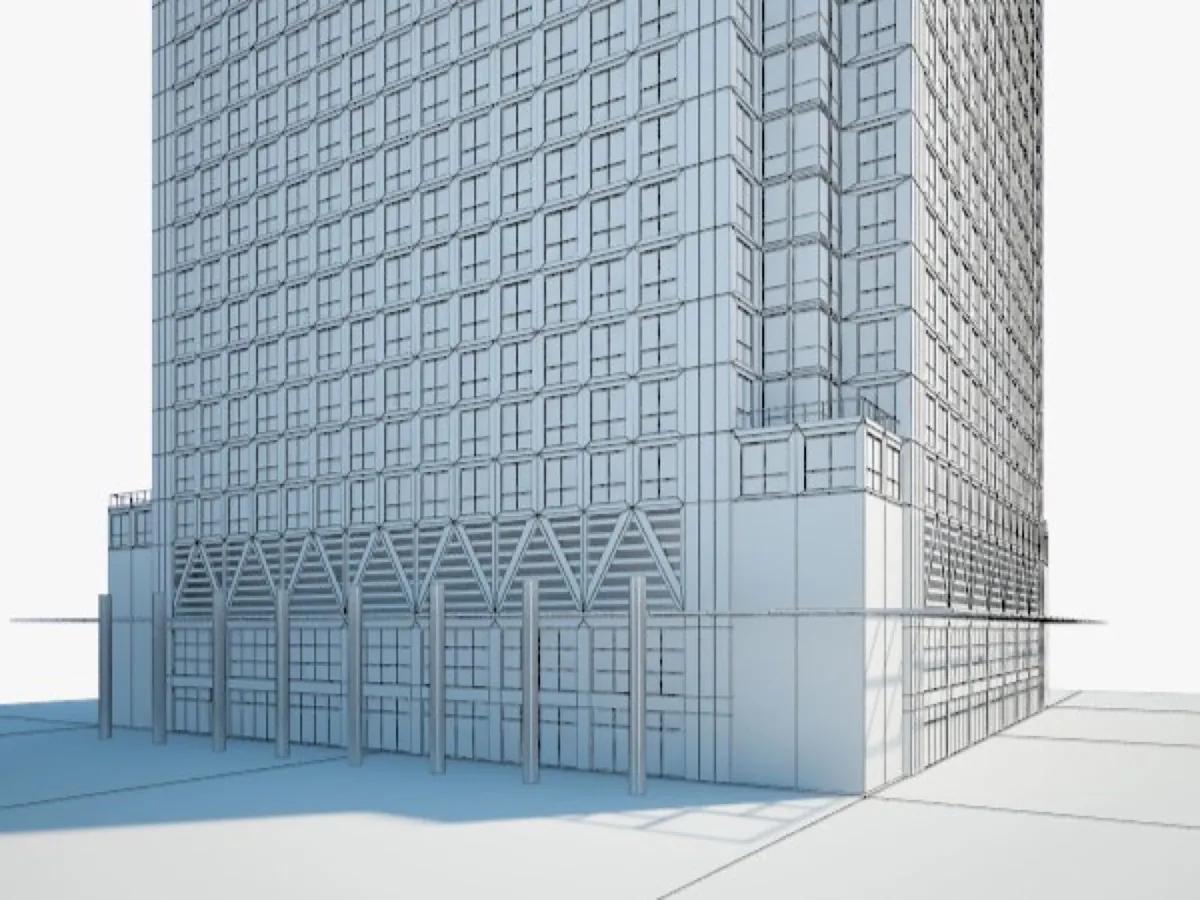 The 3D modelHugo's render
A facade with sixty openings
Every opening stays in place, at its size, floor by floor.
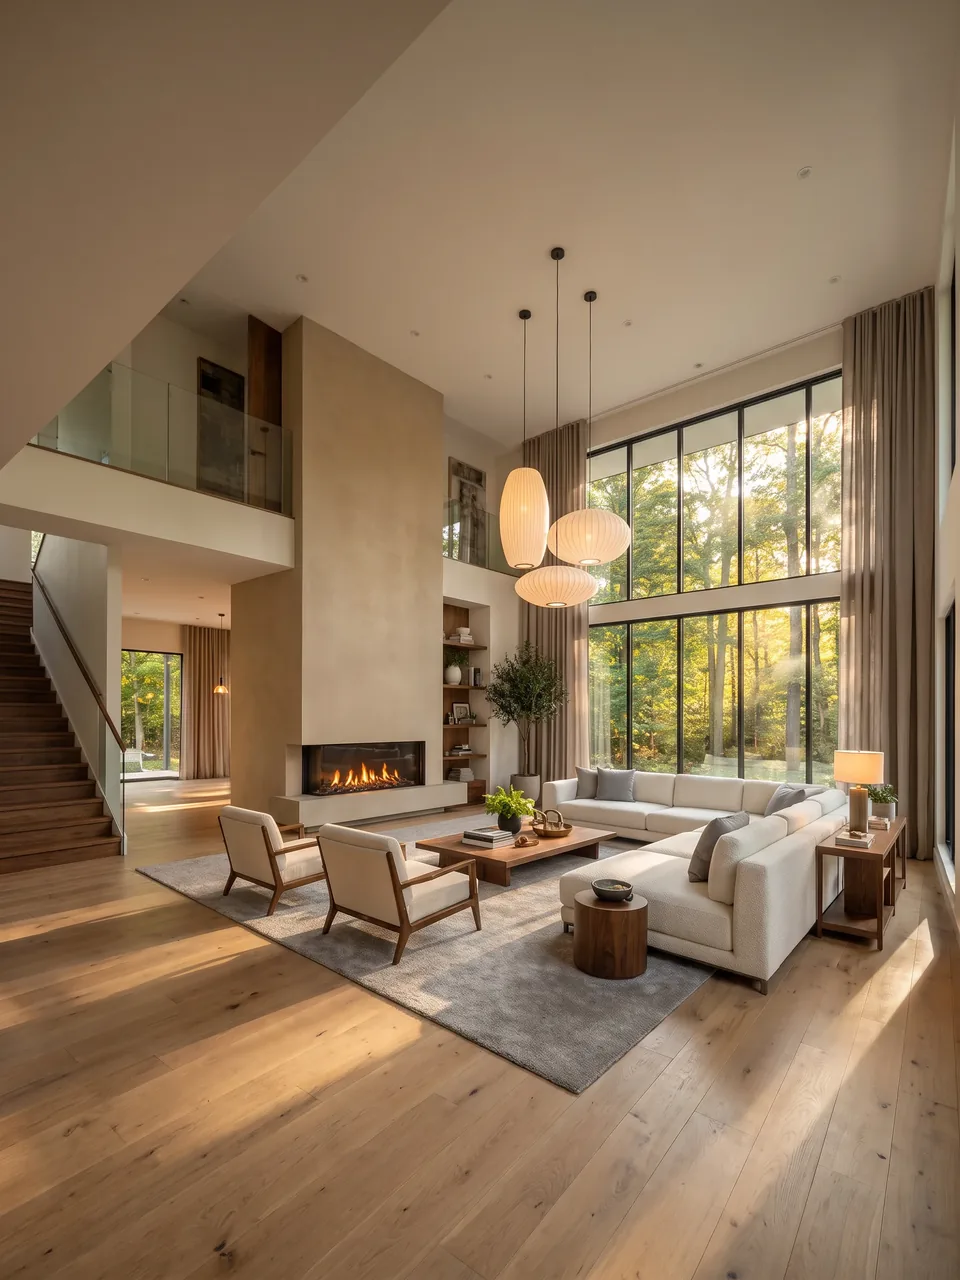
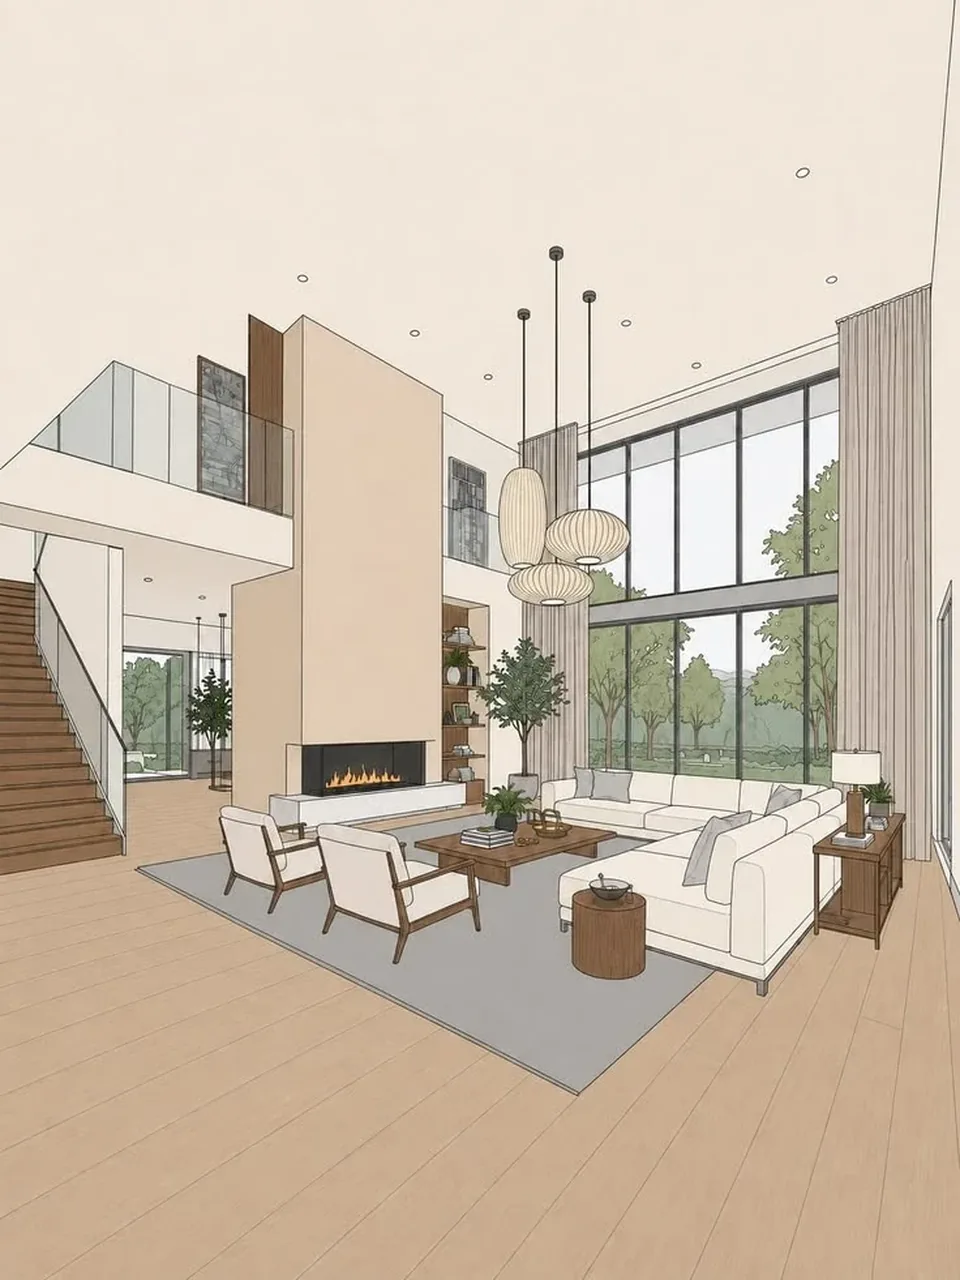 The 3D modelHugo's render
Double-height living room opening onto the forest
From a watercolor sketch to a photorealistic render, in golden late-afternoon light.

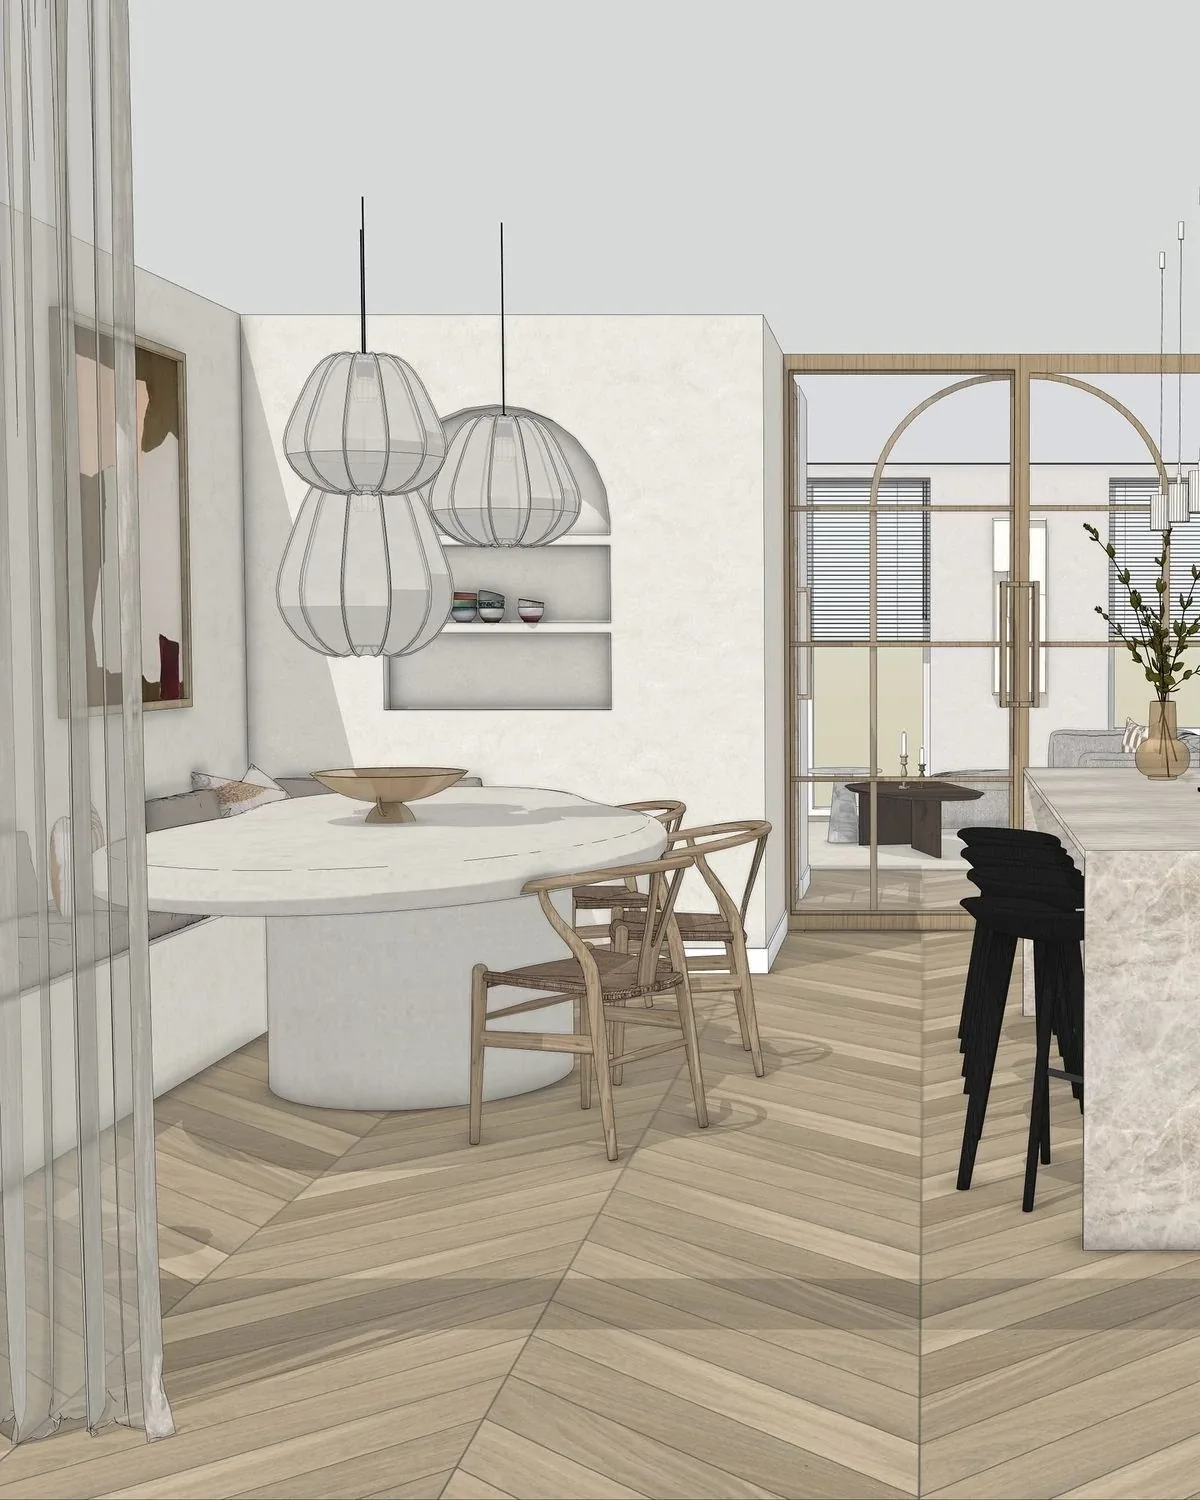 The 3D modelHugo's render
A living room comes to life
A SketchUp screenshot becomes a photo: midday sun, lunch with friends, and not a single piece of furniture moved.

 The 3D modelHugo's render
Bedroom and bathroom, soft mood
The slatted screen, the platform bed, the olive tree and the freestanding bathtub stay the ones from the 3D model. Only the two pendants light the room, at dusk.

 The 3D modelHugo's render
Rooftop bar, sunset
The two slatted canopies, the bar, the pendants and the lounge stay the ones from the 3D model. Hugo adds the late-day light and the life around the counter.

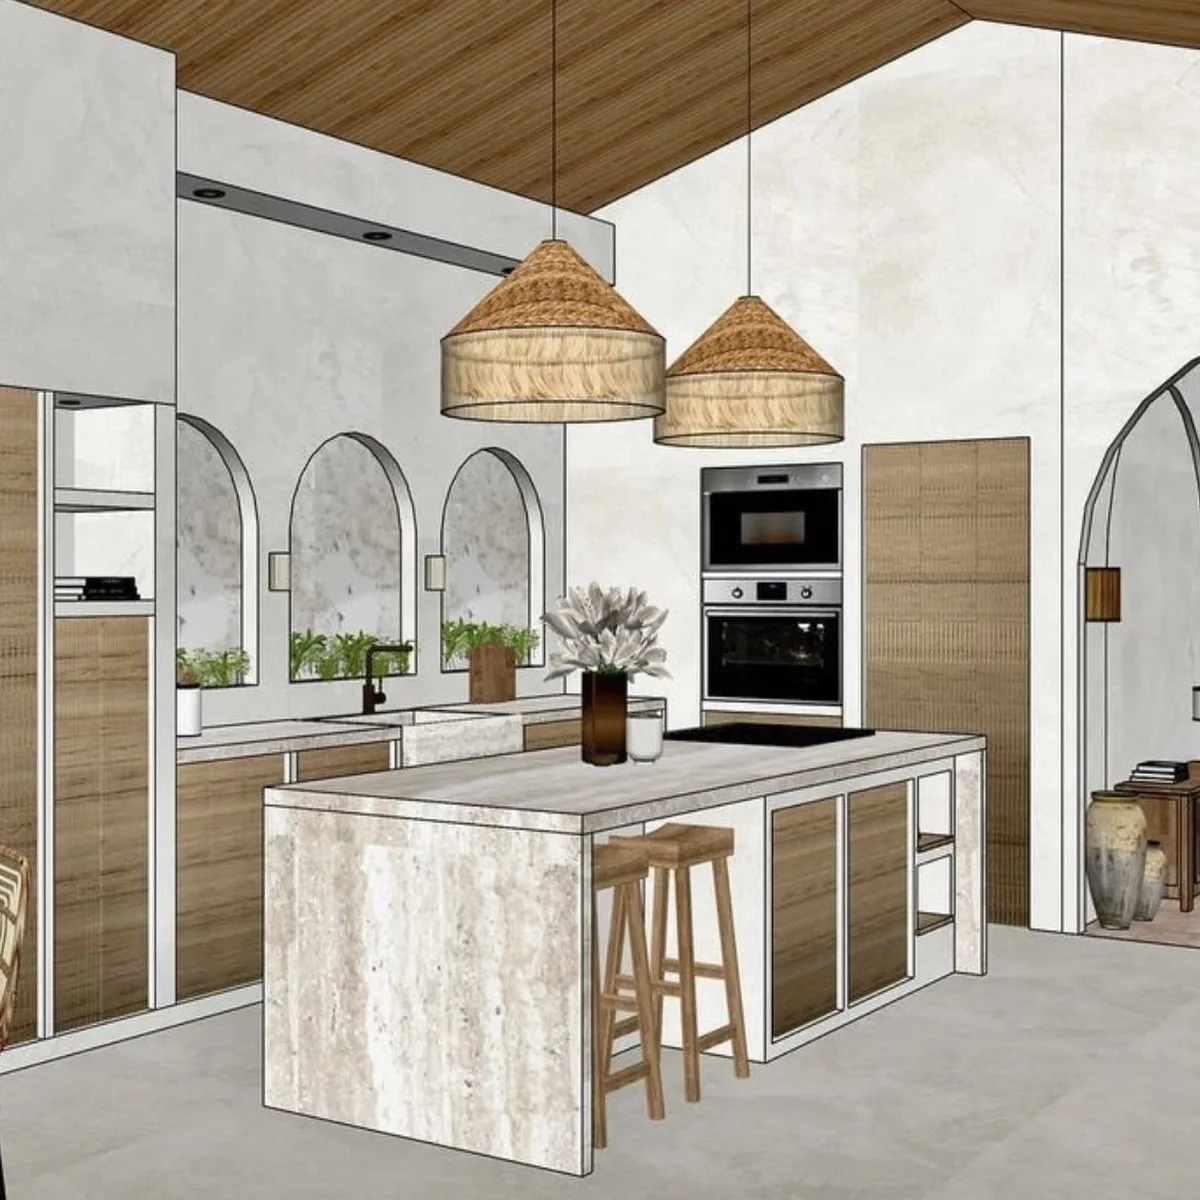 The 3D modelHugo's render
Kitchen, Balinese evening mood
Lime plaster, teak, rattan and travertine, soft light from the pendants. The island, the arches and the cabinets stay the ones from the 3D model.

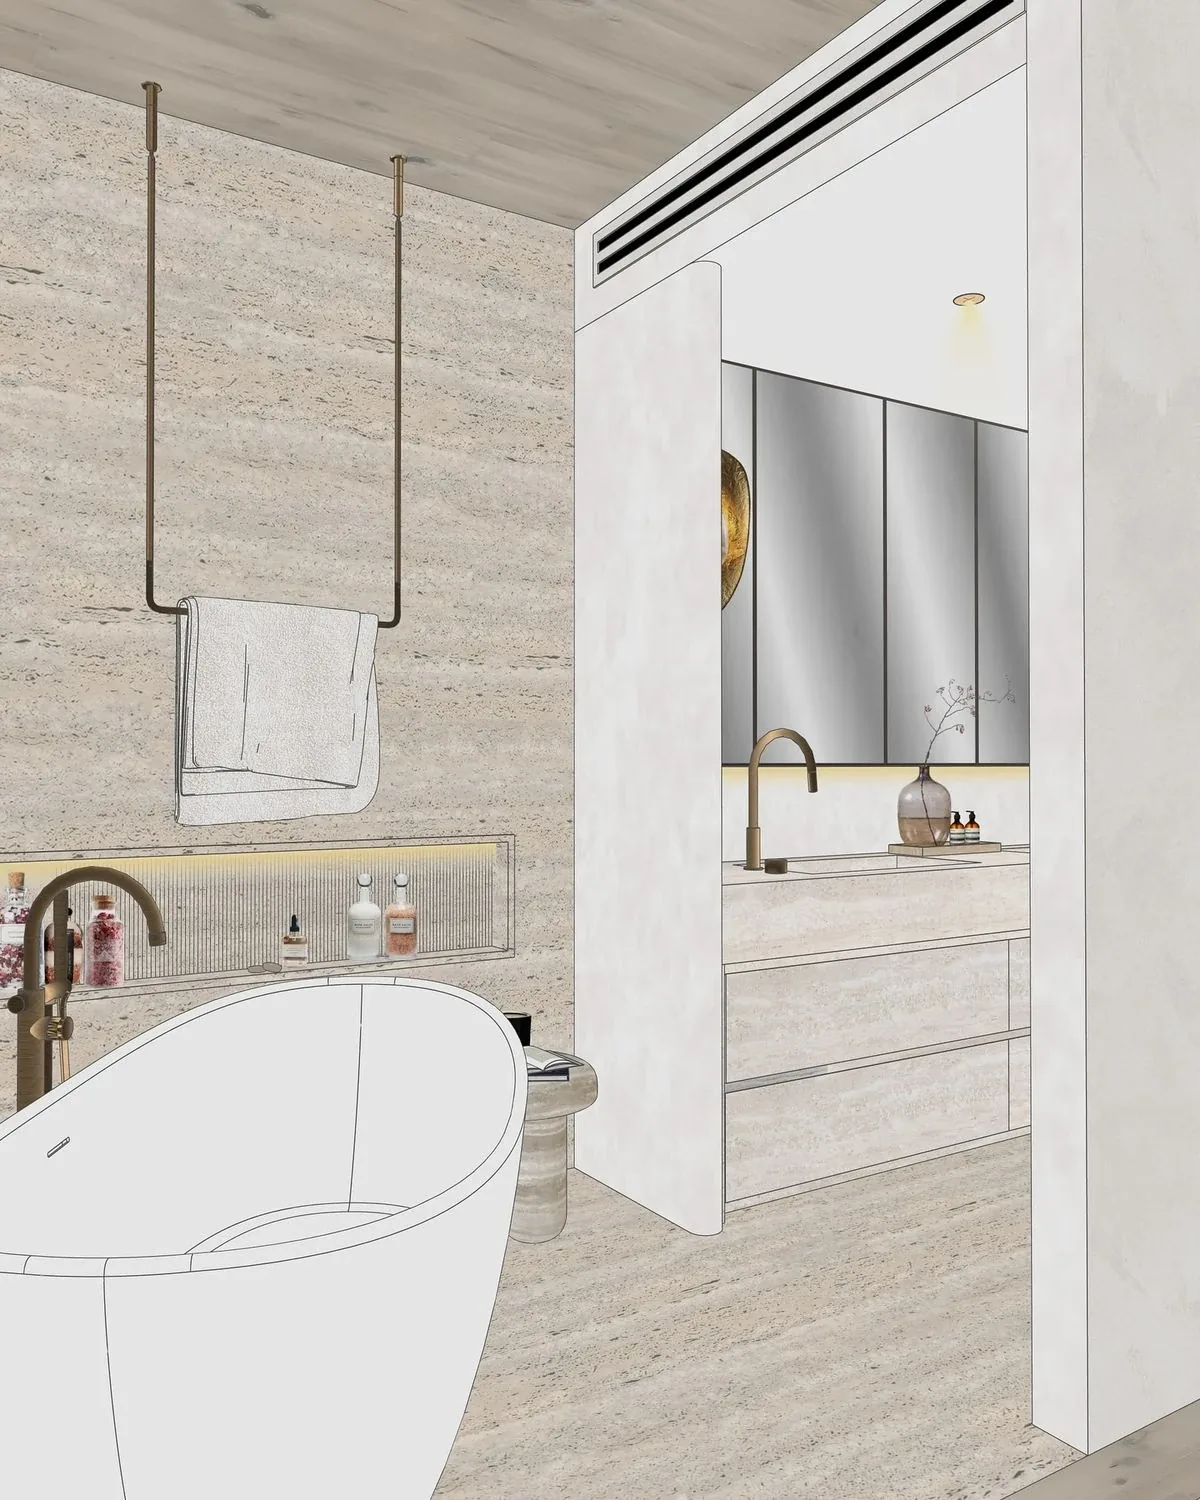 The 3D modelHugo's render
Travertine bathroom, evening mood
Candles, steam and soft light: the bathtub, the niche and the vanity unit stay the ones from the 3D model.
3D model: Ola • VS • Design
On video
From 3D model to render, with your client's fabric
Hugo starts from your 3D model and makes the photorealistic render. Noé then animates the change of material: caramel leather on one side, printed fabric on the other, same framing, nothing else moves.
- 01Your 3D model, exactly as it is
- 02The chosen fabric, on the chairs
- 03Your client sees the result before ordering
Visualizer Agent
Hugo, in detail
Model
- Your 2D plan (PDF, DXF, DWG, dimensioned photo) built into a SketchUp model
- Neatly organized groups, components and layers
- Dimensions read from your plan, never made up
Render
- A photorealistic render from your screenshot
- Interior, exterior, facade, kitchen, joinery
- Variations of mood, season, day and night
Stay true
- Your Project Sheet in memory: geometry, materials, light, intent
- Your openings and your dimensions where they belong
- Your supplier references applied as they are
You stay in control
Nothing goes out without your green light.
He does it, then tells you
Variations of a render you've already approved
He prepares, you approve
The render, before it goes to your client
He stops, you decide
A request that changes the project
For example, with
And all your firm's tools.
- SketchUp
- Archicad
- Revit
- Magnific




These are examples: we connect yours during the setup, to each employee who uses them.
See the integrationsA team, not a tool
He is part of your team.
Each one keeps what it learns about your firm for its own job, and Maya keeps the overall memory of what you hand her. Your team starts with three, Maya included, solo or as a firm, at the same price.


FAQ
About Hugo
Does Hugo really respect my geometry?
Do I need to change software?
Does Hugo do renders for my line of work?
What does Hugo need?
Does Hugo turn my 2D plans into 3D?
Does Hugo make the functional diagram of my brief?
Does Hugo replace my rendering engine?
Hugo joins your firm, installed from A to Z.
A 45-minute discovery call: we look at your projects, what eats your time, and the employees who would help you most. Your team starts with three, Maya included, solo or as a firm, at the same price.
Hire Hugo